
Architecture, Engineering Design & Construction Supervision.
Financial Harbour, Bahrain
Built Up Area: 55,500 m
Status:
Completed
Project overview
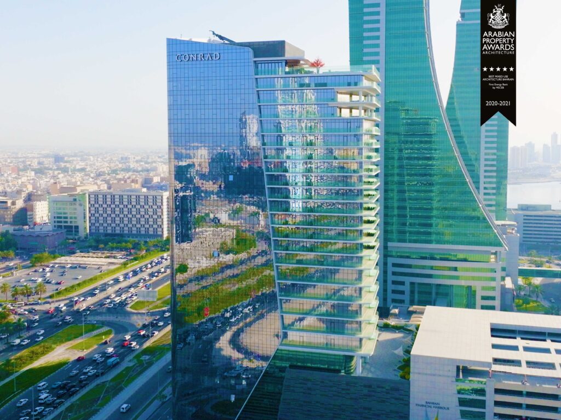
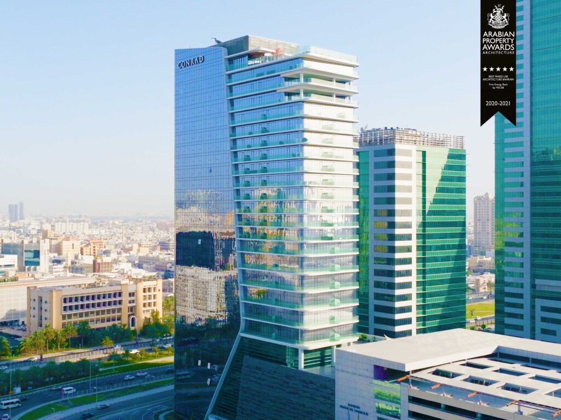
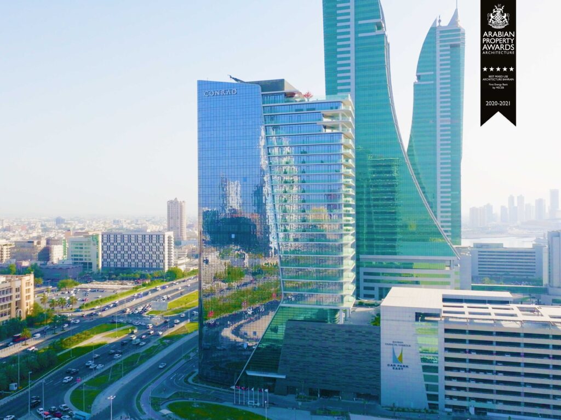
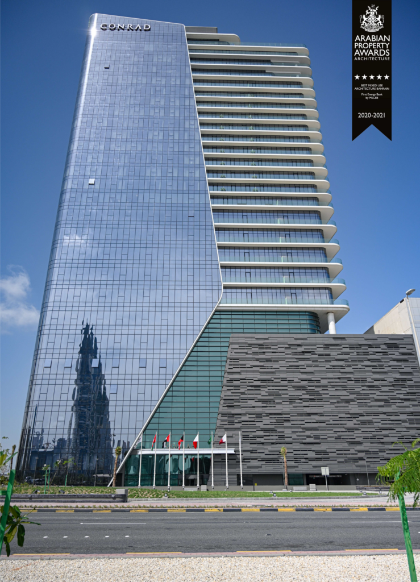
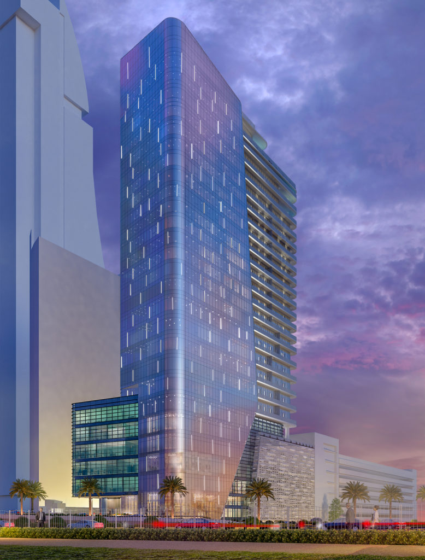
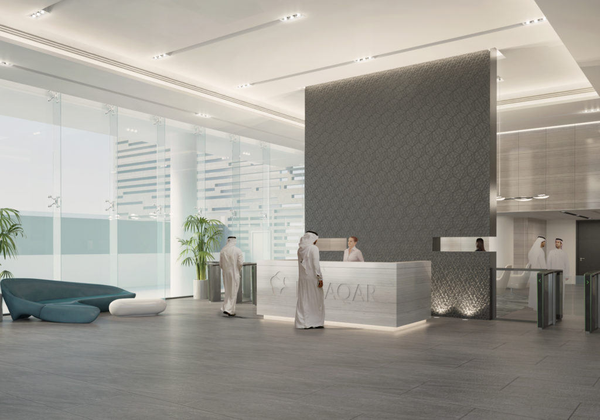
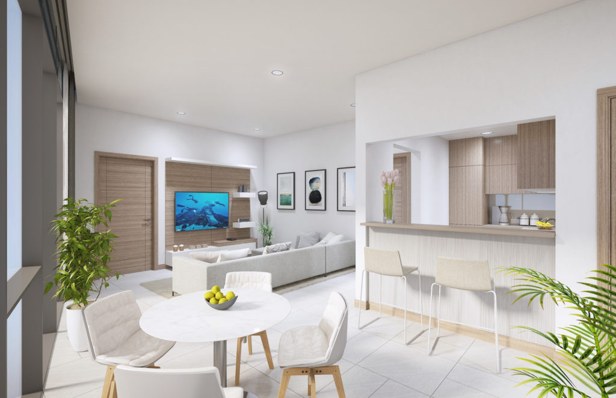
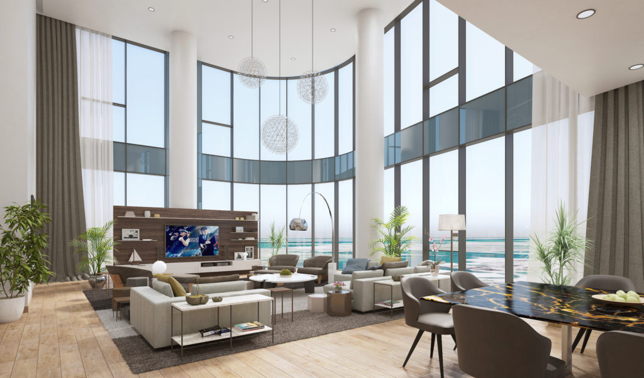
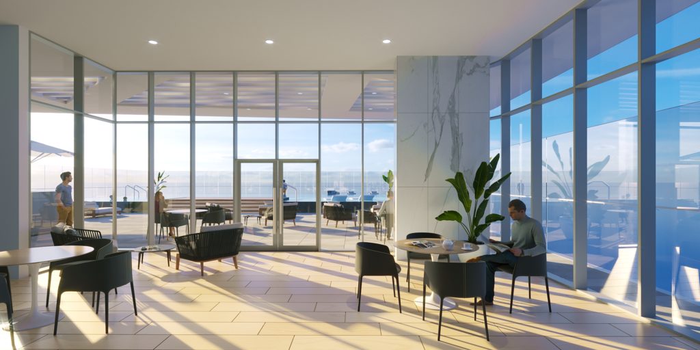
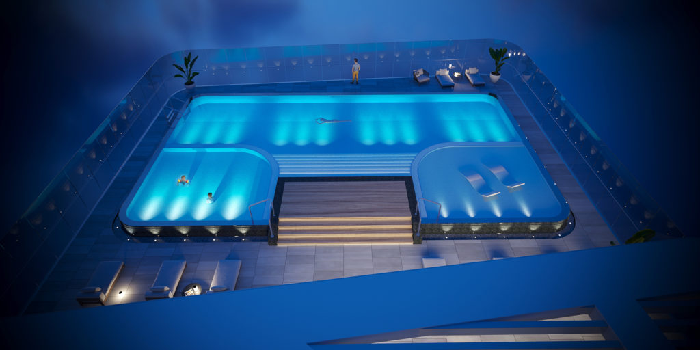
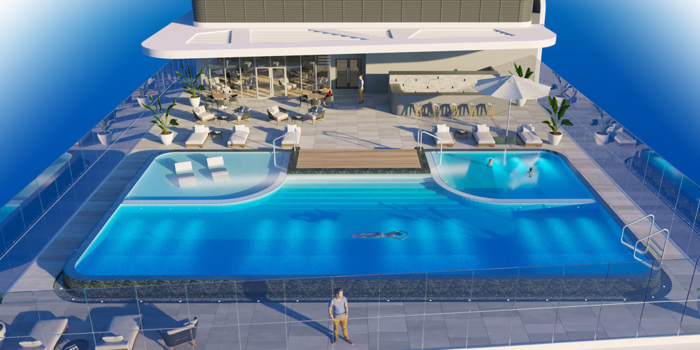
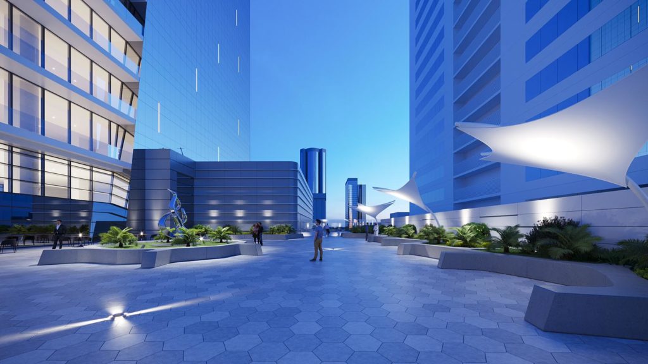
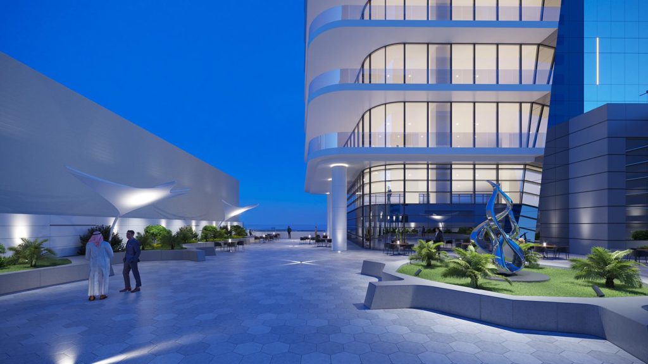
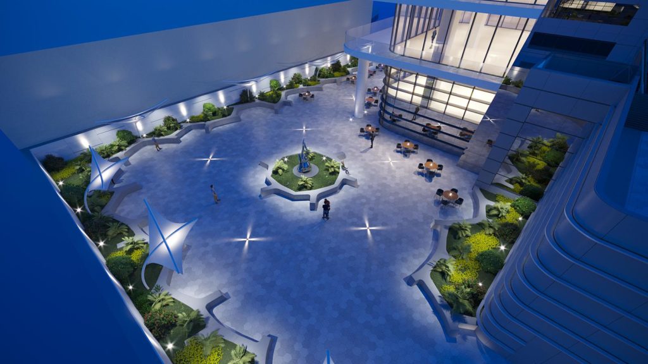
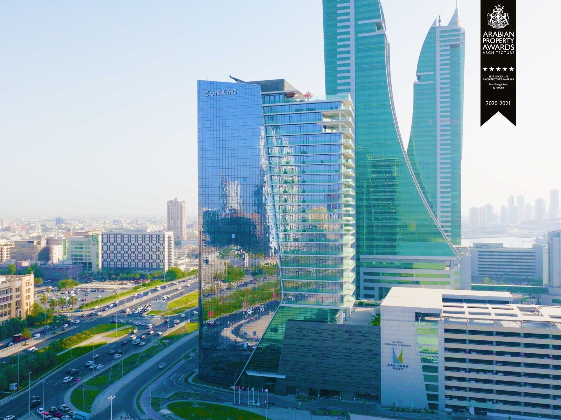
At the heart of Bahrain Financial Harbour, between King Faisal Highway and Bahrain Bay, Sayacorp Tower – Conrad is a 29-storey mixed-use landmark bringing hospitality, serviced residences, corporate offices, retail, and leisure into one vertical destination — including 12 floors of serviced apartments (with penthouses), 10 floors of offices, retail with dedicated parking, and a rooftop food and beverage level.
As Architect and Lead Consultant for Engineering Design and Construction Supervision, MSCEB coordinated multidisciplinary design and delivery across hospitality, residential, office, retail, parking, and rooftop leisure uses. The tower has received two awards as Best Mixed-Use Architecture in Bahrain and achieved LEED Gold certification.
Sayacorp Tower – Conrad reflects MSCEB’s ability to deliver complex mixed-use developments where architecture and engineering create lasting value — maintaining its commitment to “Quality is our Tradition.”
Client
Sayacrop
Area
Approximately 55,500 square metres built-up area
Services
- Architect
- Lead Consultant for Engineering Design
- Construction Supervision