
Architecture, Design Engineering and Construction Supervision
Location: Manama
Plot Area: 256,425 sq.m
Status: Under Construction
Project overview
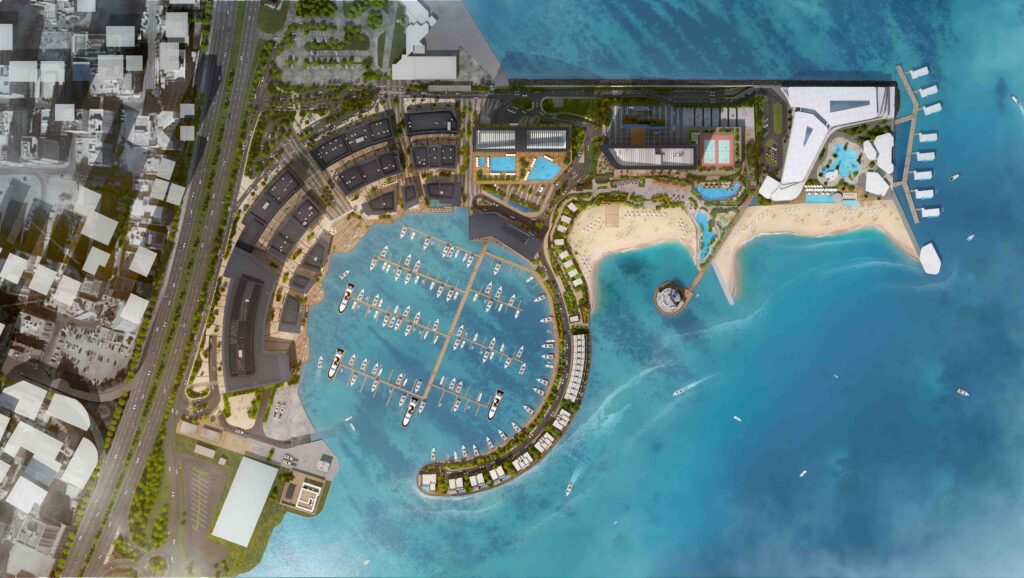
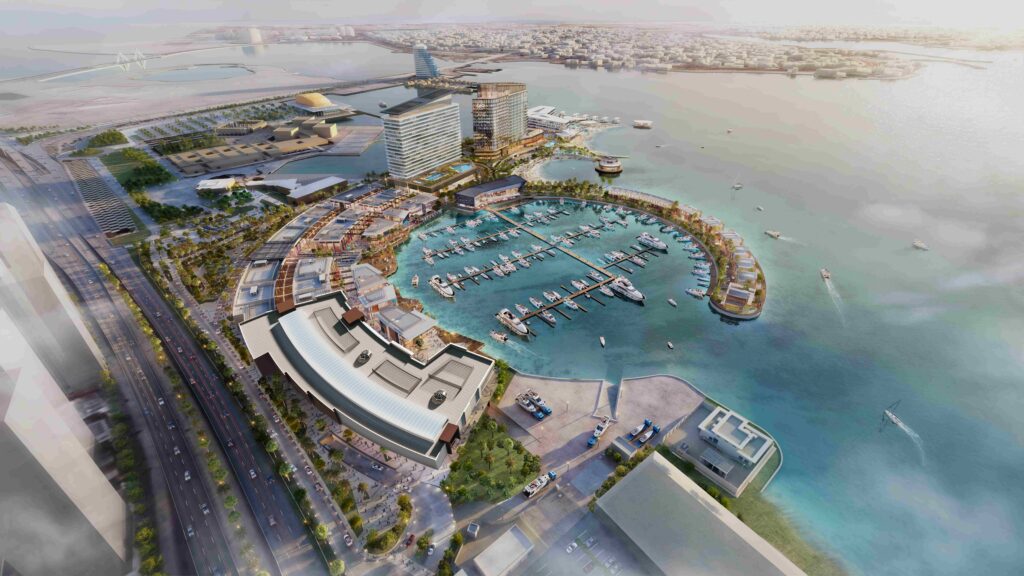
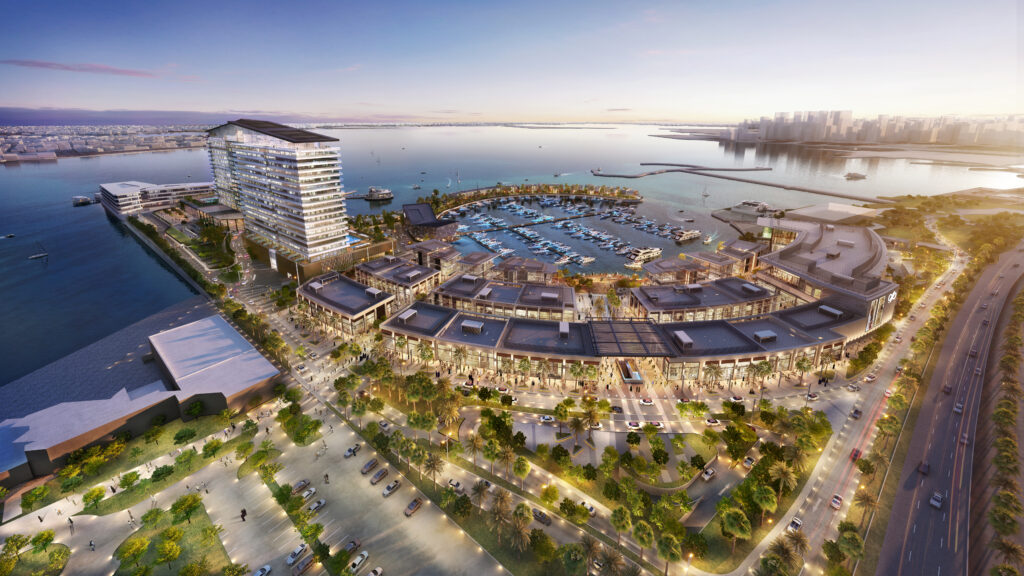
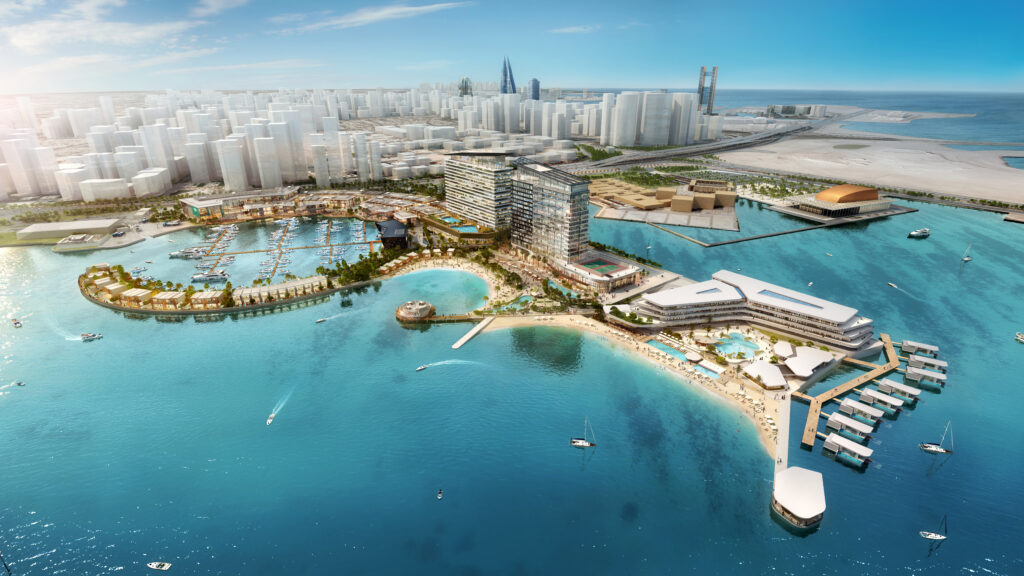
Bahrain Marina is a major mixed-use waterfront development bringing together residences, hospitality, retail, dining and recreation. Its scale and complexity call for construction supervision grounded in a thorough understanding of the existing design and the coordination required between architectural, structural and building services systems.
Commissioned for construction supervision and design verification, MSCEB assembled a multidisciplinary post-contract team of architects, structural engineers, and mechanical, electrical and plumbing engineers. Working together, these specialists reviewed the design, assessed critical interfaces and applied their collective expertise to technical decisions, site coordination and quality monitoring. MSCEB also contributed targeted improvements, including design changes to the retail areas.
The client’s representatives and project management team have been a driving force on site, providing active leadership, guiding key decisions and maintaining momentum. Working closely with them and Nass Contracting, MSCEB’s supervision team has supported a demanding construction programme while maintaining careful attention to workmanship and compliance with project requirements.
Bahrain Marina reflects the collective contribution of the client team’s leadership, the contractor’s construction expertise and MSCEB’s coordinated technical oversight. For developers in Saudi Arabia and across the region, it demonstrates the value of a supervision consultancy that understands complex projects, works constructively with all parties and keeps the client’s objectives central through construction.
Client
Bahrain Marina
Area
Total plot area approximately 256,425 square metres
Services
- Architect
- Lead Consultant for Design Engineering
- Construction Supervision