
Architecture, Engineering Design & Construction Supervision
Bahrain Bay, Bahrain
Built Up Area: 63,000 sq.m
Status: Under Construction
Design Intent
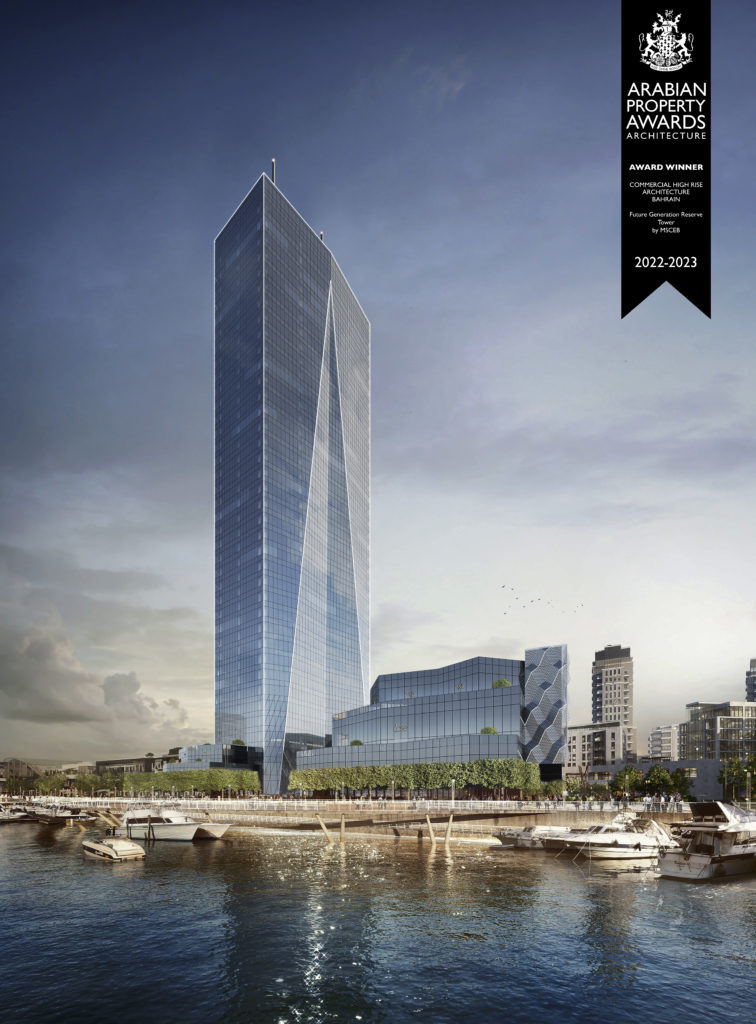
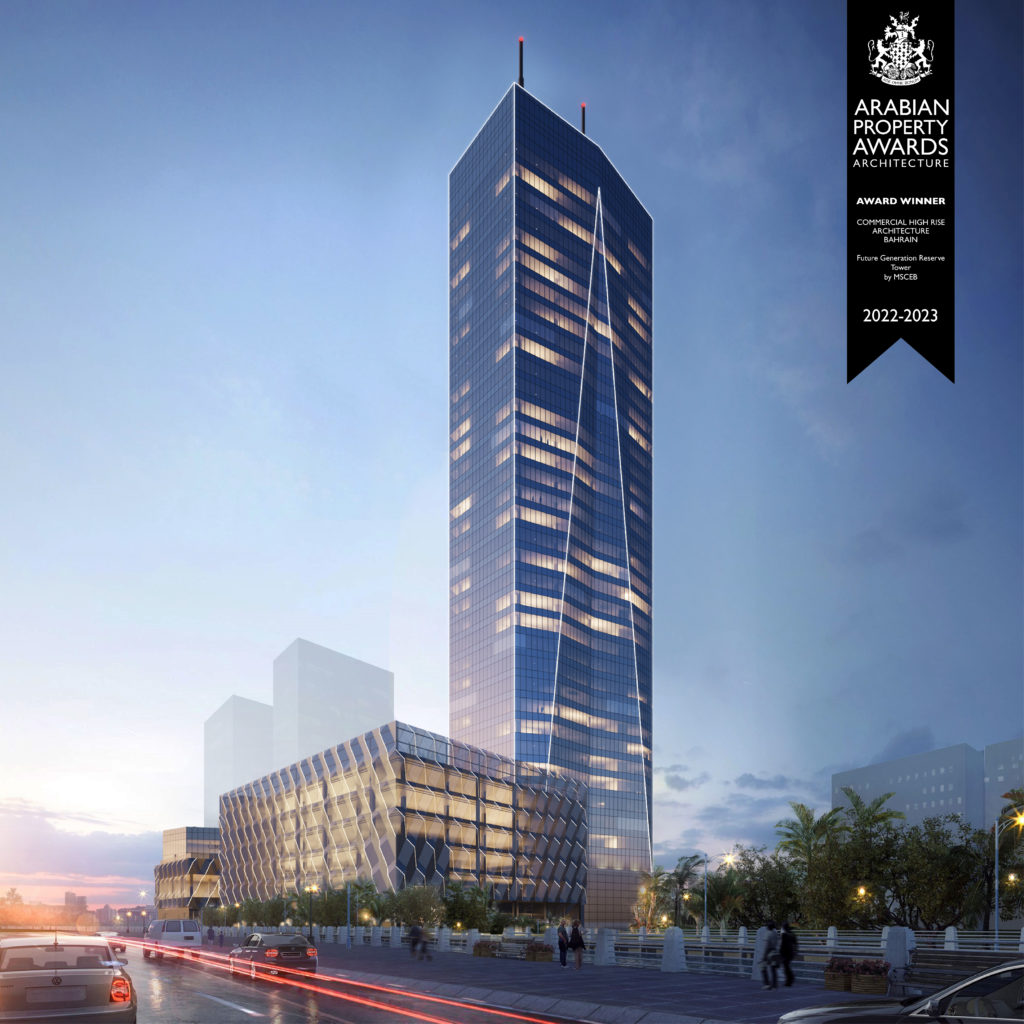
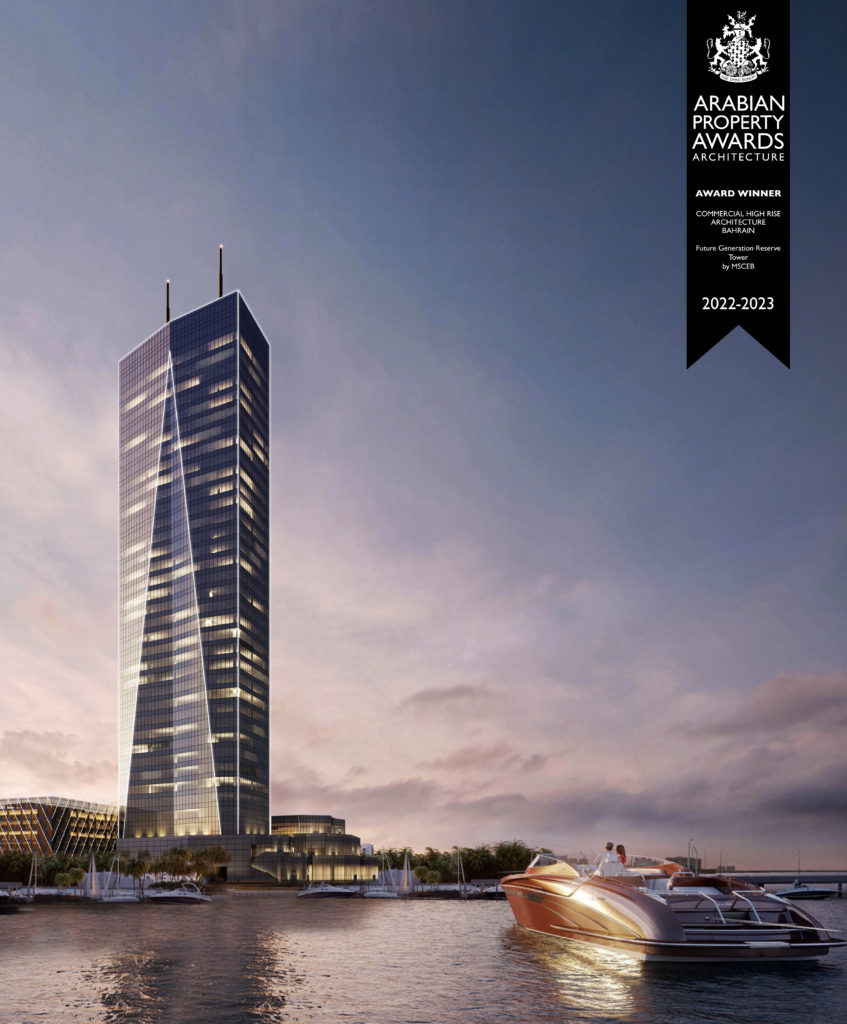
Future Generation Reserve Tower draws its architectural identity from Bahrain’s flag, Al-Bayrak. Its plan interprets the flag’s distinctive geometry, expressing the unity of Bahrain’s people around their leadership and a shared ambition for the future.
Overlooking Bahrain Financial Harbour and Bahrain Bay, the 38-floor tower comprises approximately 63,000 m² of built-up area on a 12,000 m² plot. Fully designed by MSCEB, it brings together architectural expression, coordinated engineering and the sustainability objectives reflected in its LEED certification.
As lead consultant, MSCEB integrates architecture, structural engineering and mechanical, electrical and plumbing engineering, alongside construction supervision. This multidisciplinary approach provides continuity between design and execution, with close attention to technical coordination, workmanship and quality.
The project reflects the shared commitment of the Future Generations Fund as client, the Ministry of Works as project manager, Cebarco as contractor and MSCEB as lead consultant. All have been instrumental in advancing the project, bringing together the client’s vision, project management leadership, construction expertise and coordinated design and supervision.
Recognised at the Arabian Property Awards in the Commercial High-Rise Architecture, Bahrain category in 2022-2023, the tower is scheduled for completion in Q2 2027. For clients in Saudi Arabia and across the region, it demonstrates MSCEB’s ability to connect a culturally meaningful architectural concept with engineering expertise, sustainability and collaborative project delivery.